Our process
How Maxim designs it.
Every Maxim project follows the same six-phase process — from the first walkthrough to a fully programmed and tested system. Here’s how it works.
Phase 01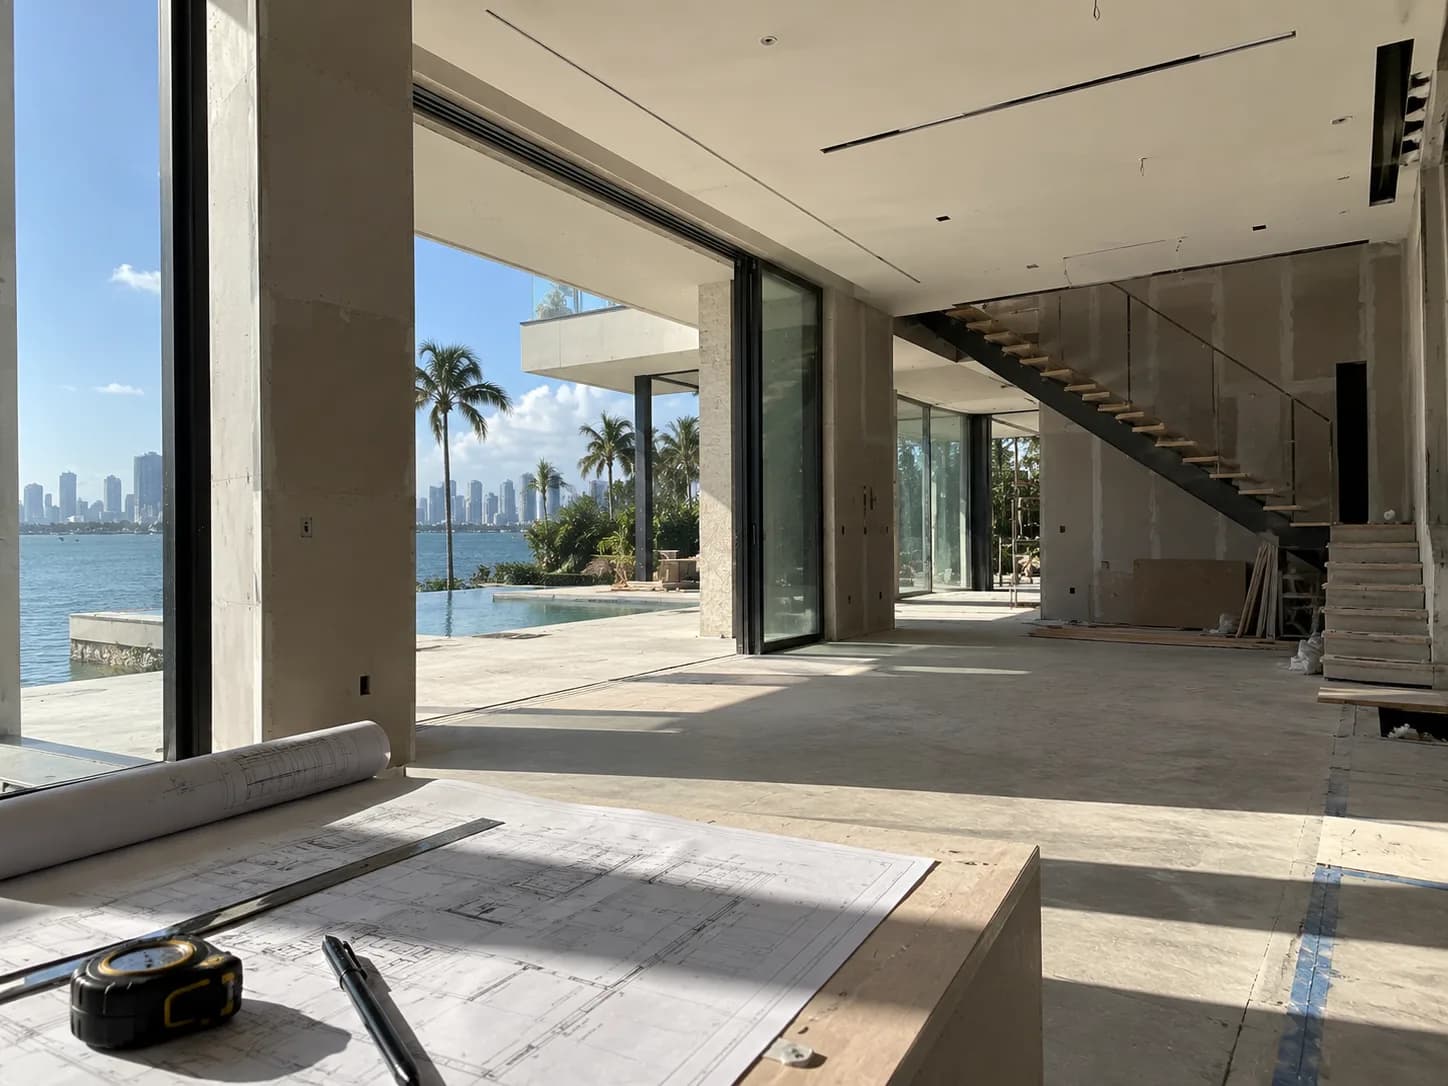
Consultation
Walk the property or review the architectural plans. Understand the floor plan, construction timeline, and how the homeowner actually uses each space.
- On-site walkthrough or plan review
- Identify system requirements per room
- Coordinate with builder and architect
Phase 02
System design
Determine which systems the home needs, where they go, and how they communicate. Specify every component.
- System-by-system specification
- Equipment selection and specification
- Integration map — what talks to what
Phase 03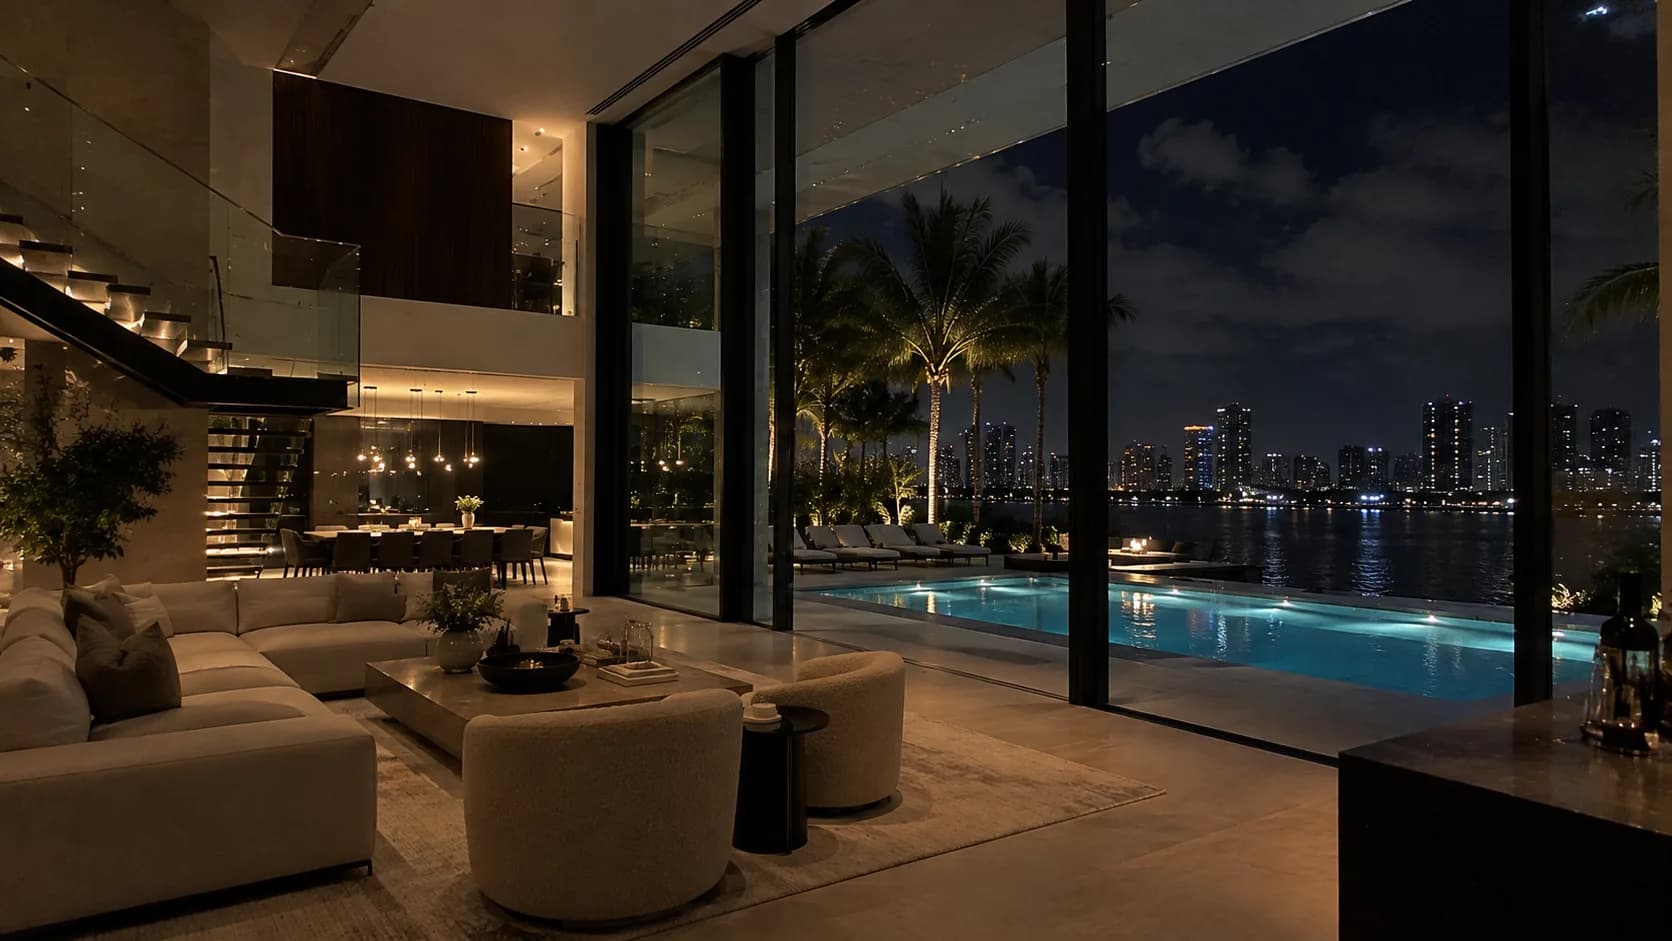
Infrastructure planning
Coordinate with the electrical trade before drywall goes up, so every camera, speaker, keypad, and access device location is accounted for in their plan. This is the foundation every system depends on.
- Device locations shared with the electrical trade
- Network and AV infrastructure coordination
- Coordination with electrical and framing trades
Phase 04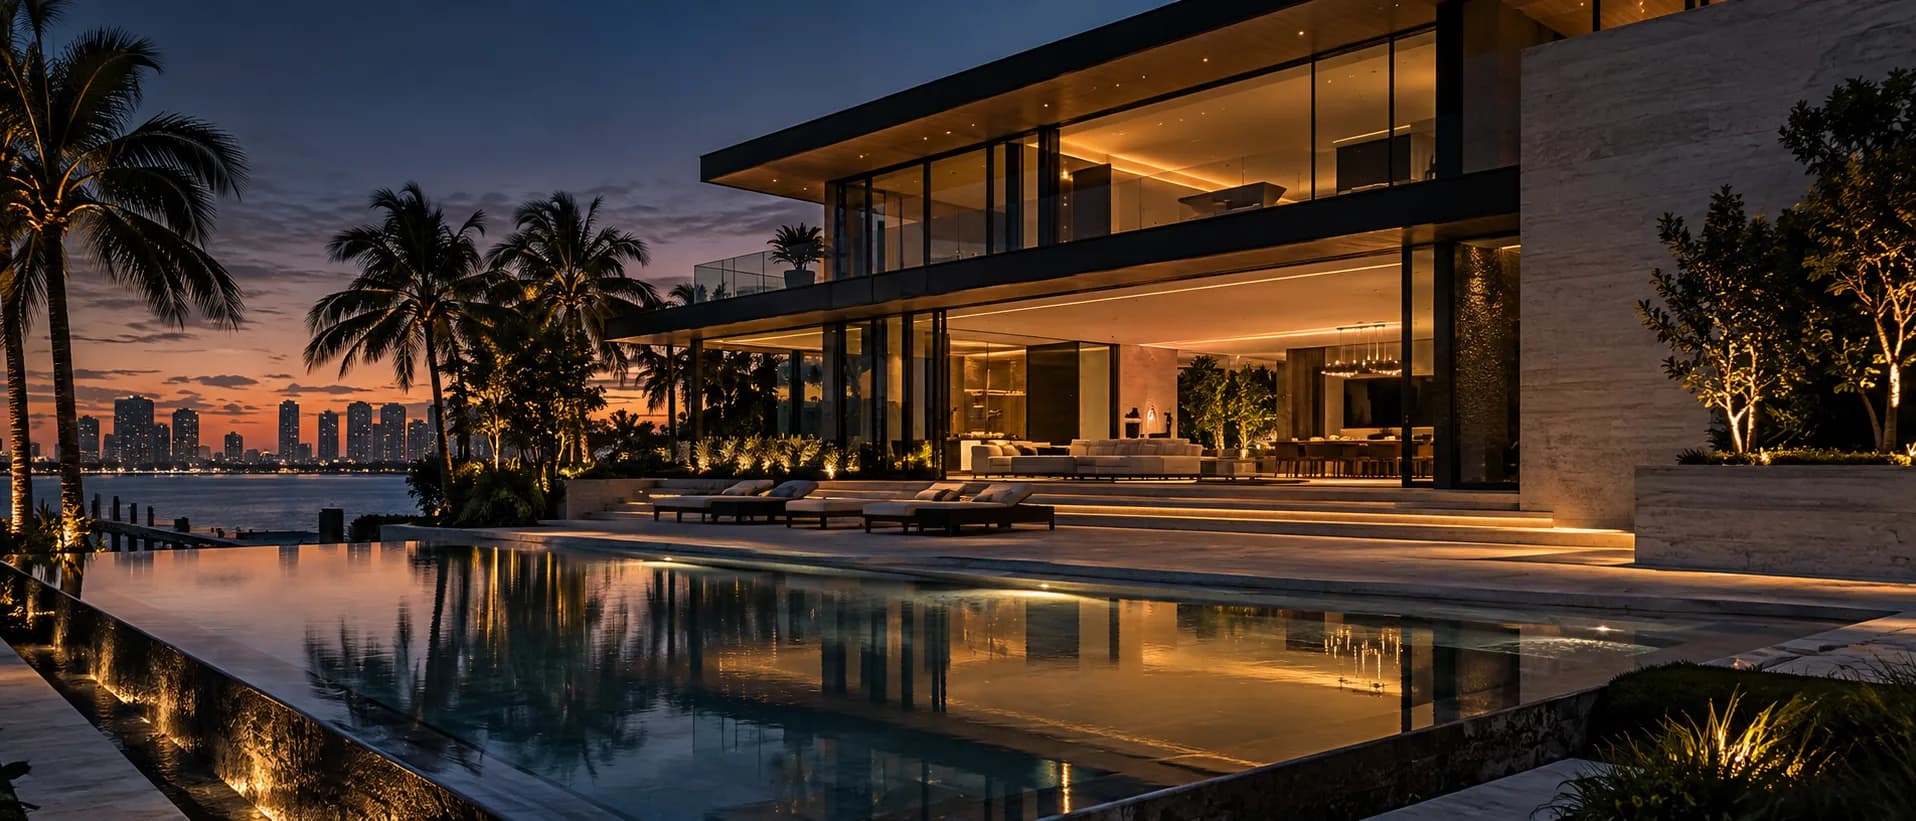
Design verification
Review the finished work against the design spec: placement, labeling, and documentation for cameras, speakers, keypads, racks, displays, and access hardware.
- Placement checked against the design spec
- Rack labeling and documentation review
- Camera, speaker, and sensor locations confirmed
Phase 05
Commissioning
Program the control system, create scenes, configure the app, and test every integration point. The home should respond correctly from day one.
- Control4 programming and scene creation
- App setup for the homeowner
- Full integration testing
Phase 06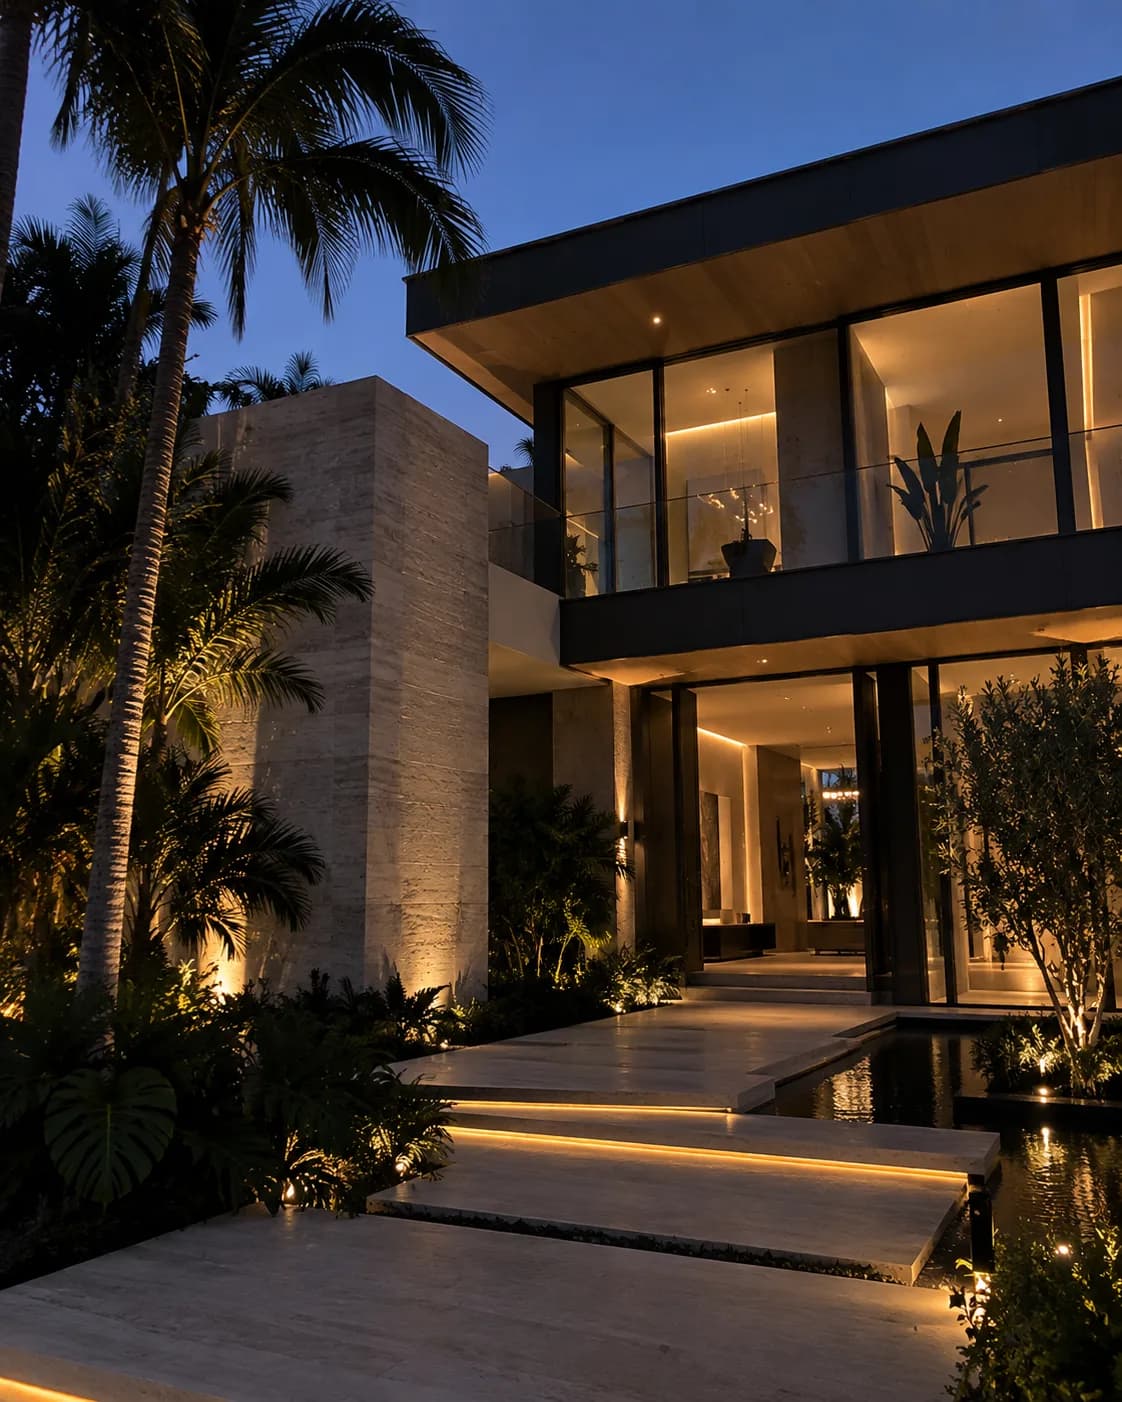
Support
Hand over the system with a walkthrough and training session. Ongoing programming adjustments and remote programming support as the home settles in.
- Homeowner training and walkthrough
- Documentation and quick-start guide
- Ongoing programming support
Phase 01
Consultation
Walk the property or review the architectural plans. Understand the floor plan, construction timeline, and how the homeowner actually uses each space.
- On-site walkthrough or plan review
- Identify system requirements per room
- Coordinate with builder and architect
Phase 02
System design
Determine which systems the home needs, where they go, and how they communicate. Specify every component.
- System-by-system specification
- Equipment selection and specification
- Integration map — what talks to what
Phase 03
Infrastructure planning
Coordinate with the electrical trade before drywall goes up, so every camera, speaker, keypad, and access device location is accounted for in their plan. This is the foundation every system depends on.
- Device locations shared with the electrical trade
- Network and AV infrastructure coordination
- Coordination with electrical and framing trades
Phase 04
Design verification
Review the finished work against the design spec: placement, labeling, and documentation for cameras, speakers, keypads, racks, displays, and access hardware.
- Placement checked against the design spec
- Rack labeling and documentation review
- Camera, speaker, and sensor locations confirmed
Phase 05
Commissioning
Program the control system, create scenes, configure the app, and test every integration point. The home should respond correctly from day one.
- Control4 programming and scene creation
- App setup for the homeowner
- Full integration testing
Phase 06
Support
Hand over the system with a walkthrough and training session. Ongoing programming adjustments and remote programming support as the home settles in.
- Homeowner training and walkthrough
- Documentation and quick-start guide
- Ongoing programming support